10 Event Design Ideas That Make a Big Room Feel Full Without Overdecorating
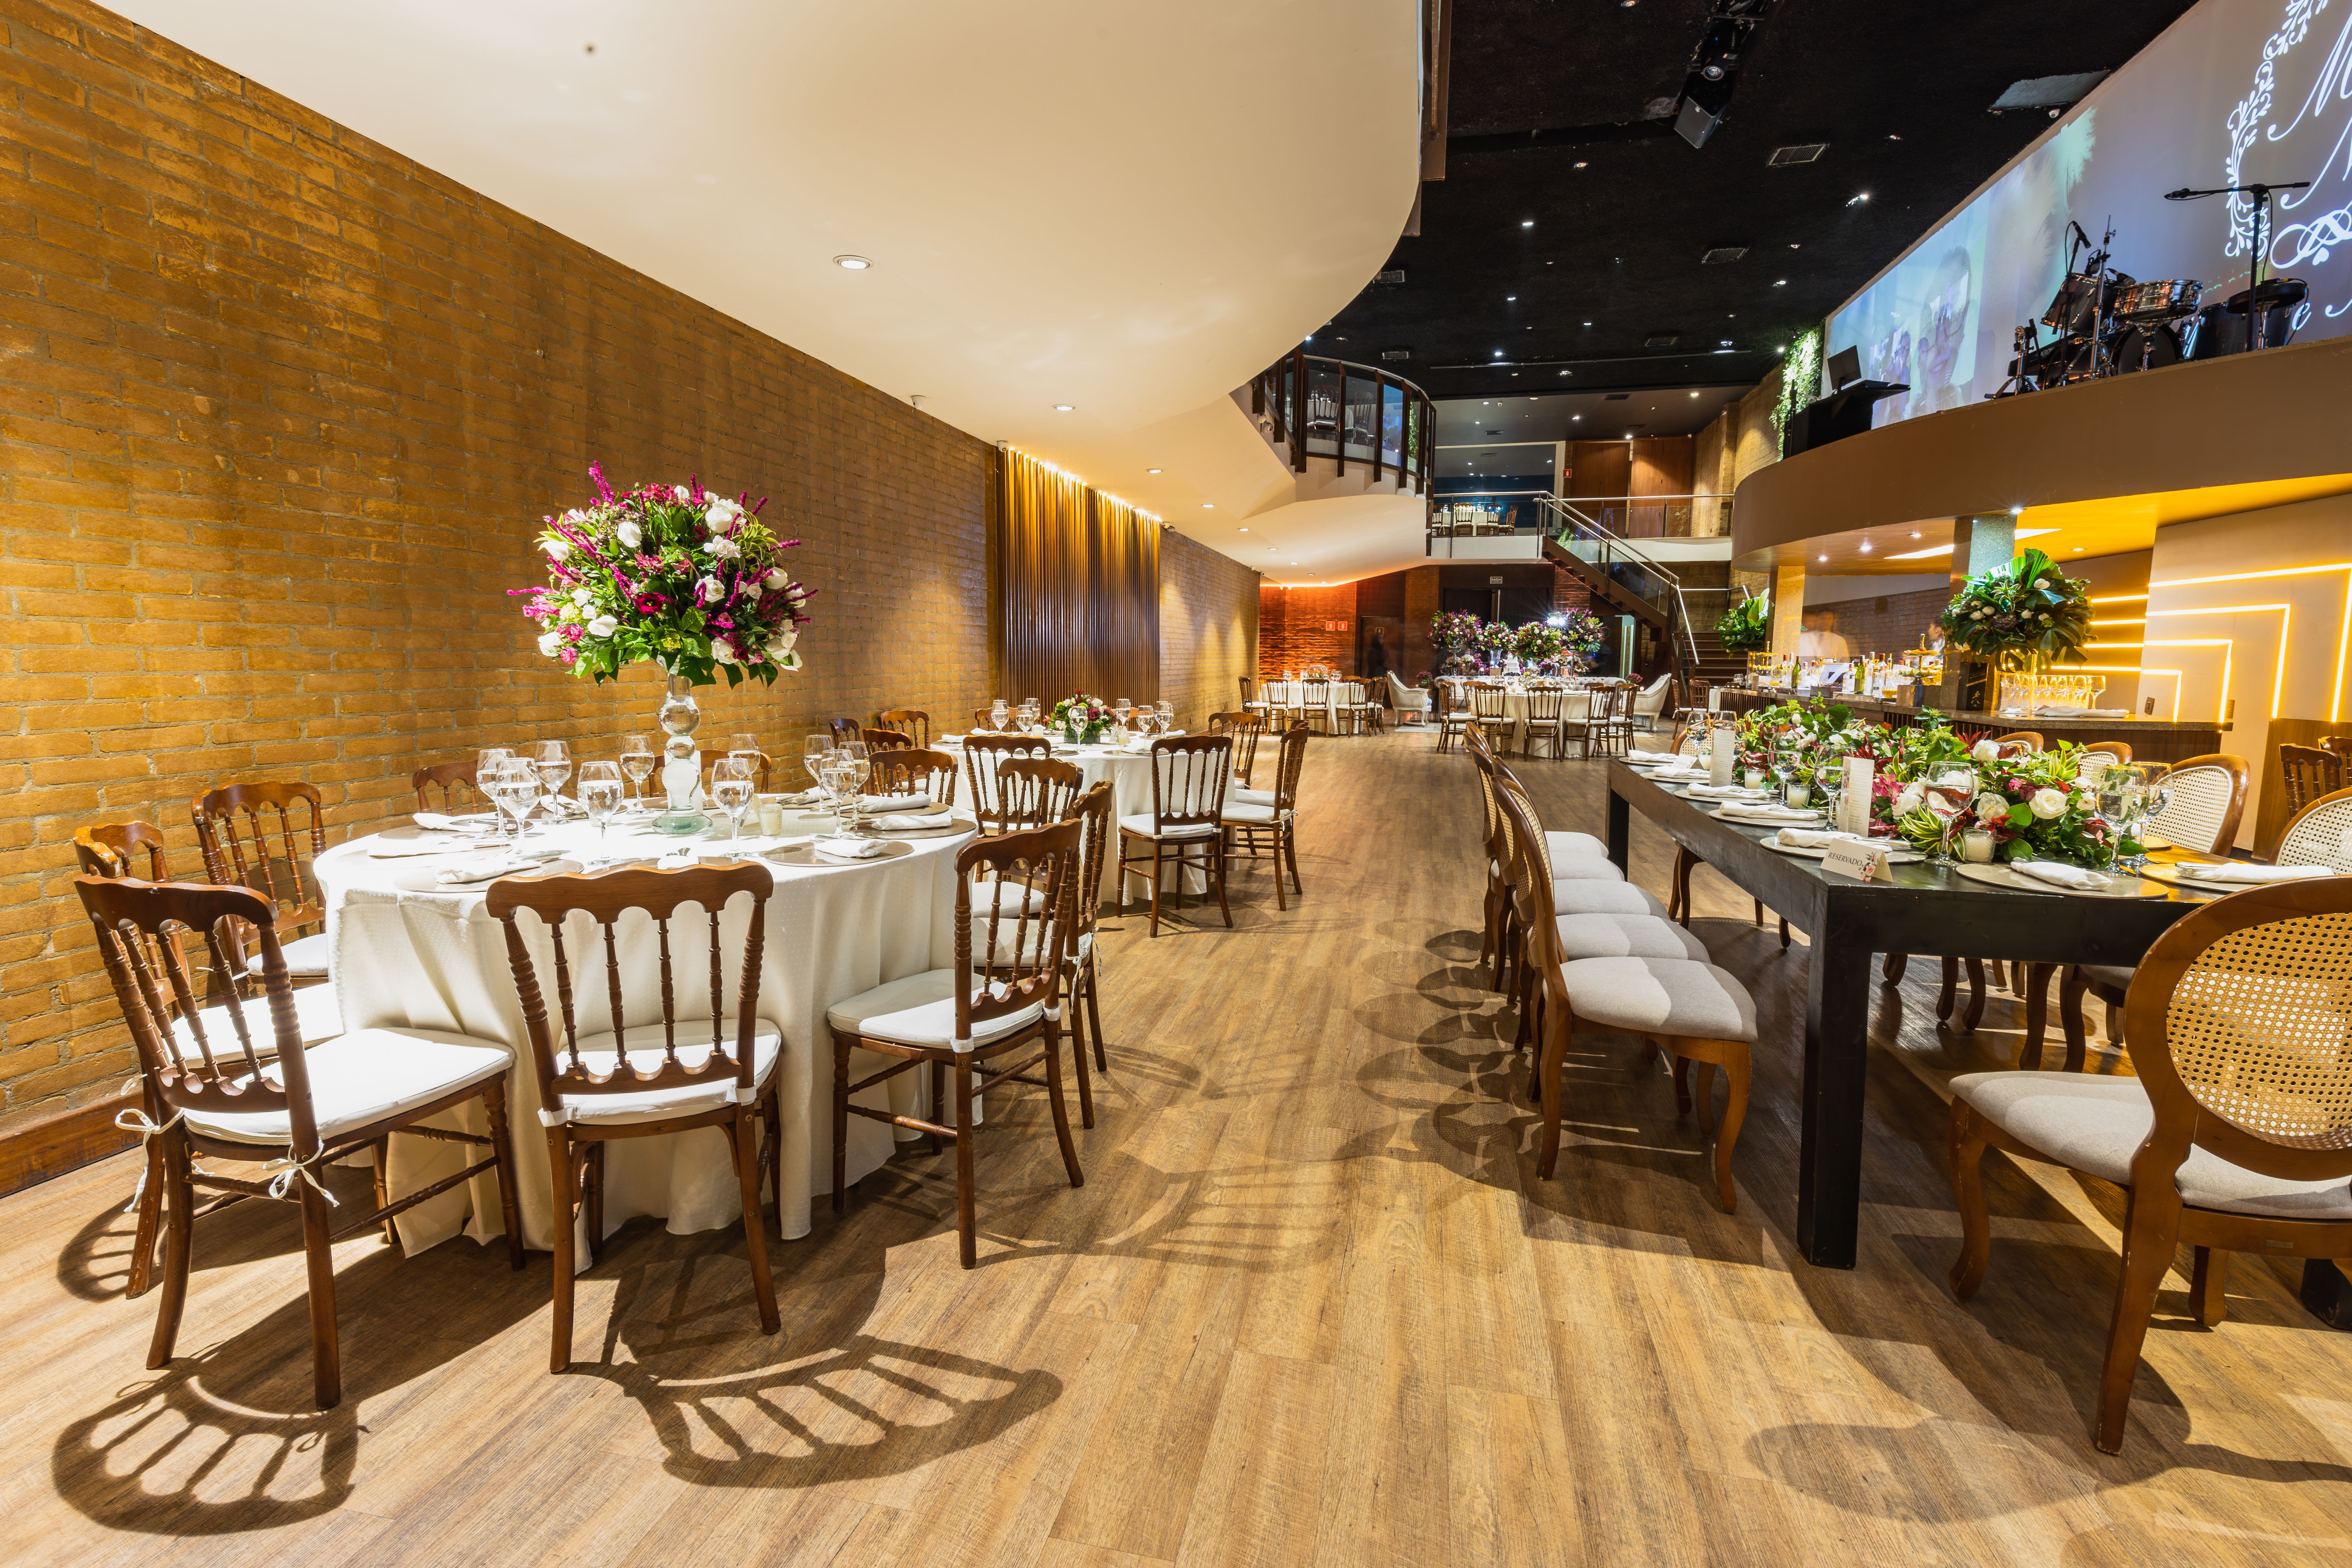
A huge NYC venue can look incredible during a walkthrough. Then the guest count, floor plan, and actual event design enter the conversation, and suddenly all that square footage starts feeling a little too huge.
The answer isn't necessarily more decor. Filling every empty corner can drive up costs, complicate setup, and leave the room feeling cluttered instead of intentional. Smart event design can visually tighten a large venue, create energy where guests actually gather, and make the entire space feel appropriately scaled.
Here are 10 ways to do it.
1. Create Smaller Zones Within the Room
Instead of treating one massive venue like one massive room, break it into destinations. Cocktail lounges, conversation areas, food stations, bars, entertainment spaces, and interactive activations give guests natural places to gather.
These zones make the floor plan feel busier while giving the event more personality and purpose.
2. Bring the Ceiling Down Visually
High ceilings can exaggerate the size of an already-large venue. Suspended lighting, greenery, fabric treatments, hanging installations, and overhead decor help bring the visual focus closer to guests.
You don't have to cover the entire ceiling, either. Concentrating overhead elements above dining tables, lounges, or the dance floor can do the trick.
3. Go Bigger With Fewer Decor Pieces
Twenty small arrangements can disappear in a cavernous ballroom. Three dramatic installations won't.
Large floral moments, oversized sculptures, statement trees, sculptural lighting, or substantial branded pieces give the eye somewhere to land without requiring decor on every available surface.
4. Use Lighting to Define the Footprint
Lighting can essentially tell guests where the event begins and ends. Keep active areas warm and well-defined while allowing unused portions of the venue to remain darker.
Pinspots, uplighting, projected patterns, LED installations, and focused washes can carve a smaller event environment out of a much larger room.
5. Give Lounge Furniture More Work to Do
Lounge furniture isn't just for giving tired feet a break. Sofas, chairs, ottomans, rugs, and low tables can create visual boundaries throughout an open floor plan.
Arrange furniture in clusters rather than lining pieces along walls. Guests will naturally fill those areas, adding movement and energy to the design.
6. Make the Bar a Destination
A standard portable bar shoved against a wall isn't helping fill much of anything. A statement bar, on the other hand, can become one of the room's major design anchors.
Consider a central bar, oversized backbar, custom facade, overhead signage, dramatic shelving, or specialty cocktail station. Bonus points if the bar creates a natural gathering place without causing a traffic jam.
7. Rethink the Table Layout
Rows of identical rounds can make a large room feel even larger. Mix table shapes and sizes to create a more organic footprint.
Long communal tables, rounds, banquettes, cocktail tables, and lounge seating can work together to create dimension. Just make sure service teams still have plenty of room to move.
8. Put Something in the Middle
Large venues often feel empty because everything interesting gets pushed to the perimeter.
Bring a major element toward the center of the room. That could be the dance floor, bar, entertainment stage, floral installation, champagne display, dessert station, or interactive experience. Suddenly, guests aren't staring across an ocean of unused flooring.
9. Use Dividers That Add to the Design
Sometimes you simply don't need the entire venue. Instead of pretending otherwise, creatively disguise the unused space.
Draping is the classic solution, but decorative screens, greenery walls, shelving, scenic panels, temporary structures, and installation pieces can divide a room while contributing to the overall look.
10. Design Around Where the Energy Will Be
Before adding another centerpiece or ordering another rental, think about where guests will actually spend their time.
If everyone will eventually migrate toward the dance floor, bar, and entertainment, give those areas the biggest design moments. Let secondary spaces breathe. A room feels full when people and visual interest are concentrated in the right places, not when every square foot has something sitting on it.
Find the Vendors Who Can Transform the Room
Great event design isn't about ordering more stuff. It's about knowing which elements will make the biggest difference and having the right creative partners to pull them off.
The Event Planner Expo brings NYC's event planning community together with venues, rental companies, designers, florists, entertainment professionals, experiential partners, and other event pros who know how to turn challenging spaces into unforgettable environments.
Ready to find a few new names for your vendor list? Get your tickets to The Event Planner Expo 2026 and come see what the industry's creative pros are bringing to the table.